



 Project Overview
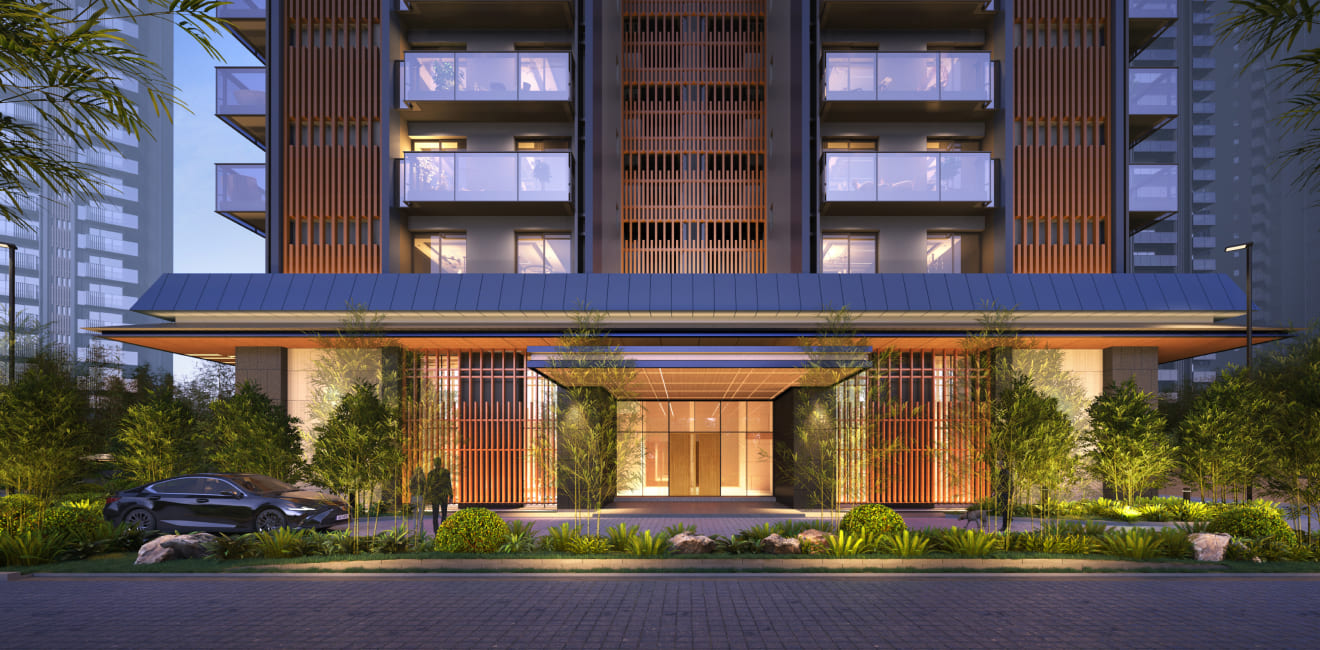
Welcome to Waterside Residences The Forest Reserve, where luxury living merges with holistic wellness in the heart of Gurgaon’s Sector 36A. Embrace a lifestyle of opulence and serenity. With premium amenities and picturesque surroundings, Waterside Residences offers a sanctuary where comfort meets tranquillity.
RERA No: RC/REP/HARERA/GGN/944/676/2025/47, RC/REP/HARERA/GGN/944/677/2025/47
LOCATION: Sector 36A, Gurugram
STATUS: New Launch
POSSESSION: Nov,2030
 KEY HIGHLIGHTS
EXPANSIVE LAND PARCEL
Well-connected areas with easy access to essentials.

OPEN GREEN SPACES
Lush landscapes and open areas designed for peace and balance.

Japanese DNA
Trusted Japnese Partners & Legacy

THOUGHTFUL MASTERPLAN
Smart layouts with seamless flow and functional design.
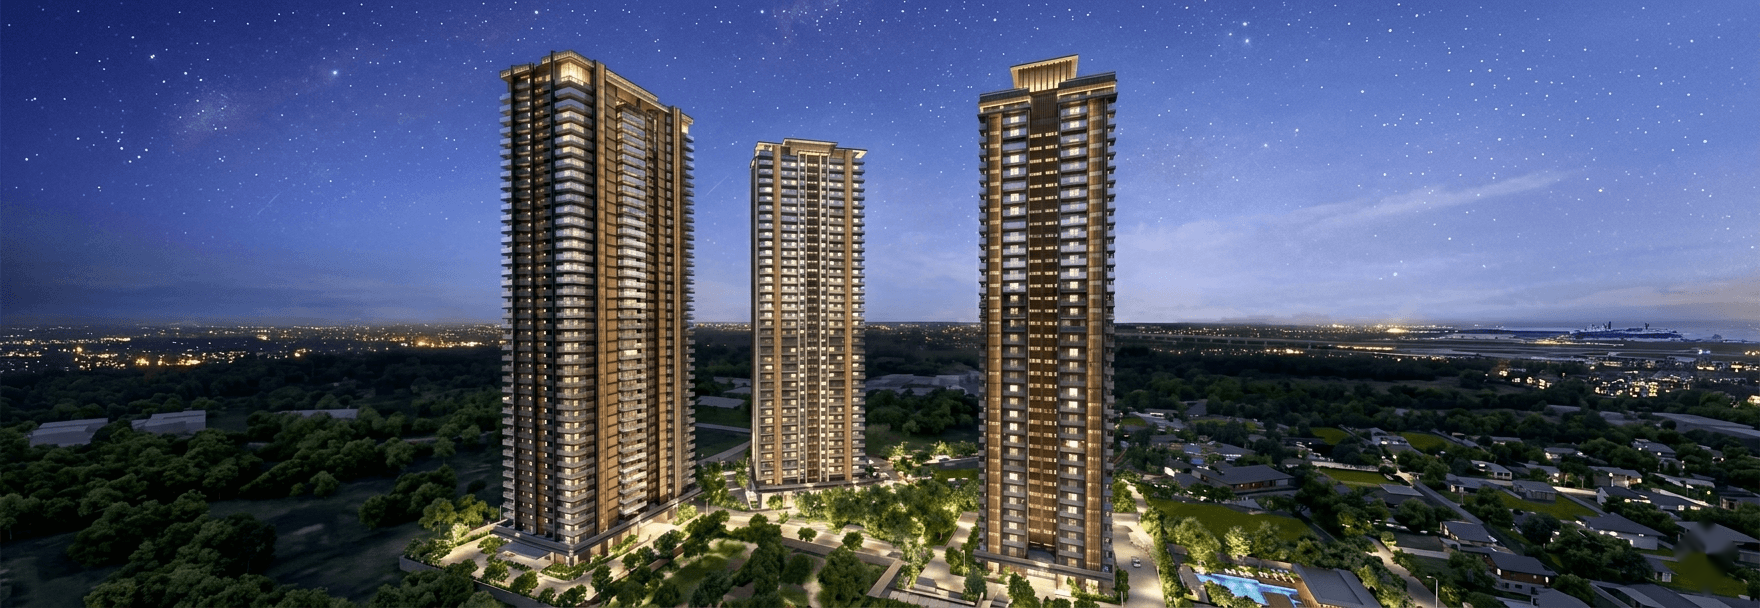

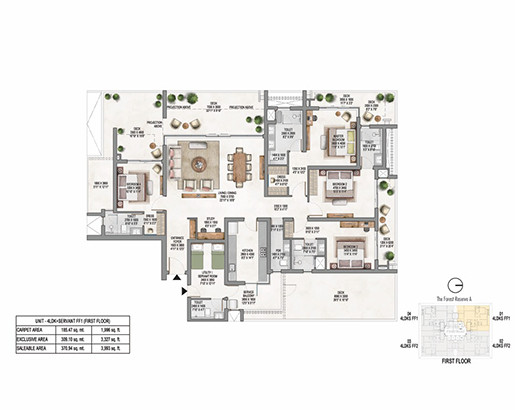
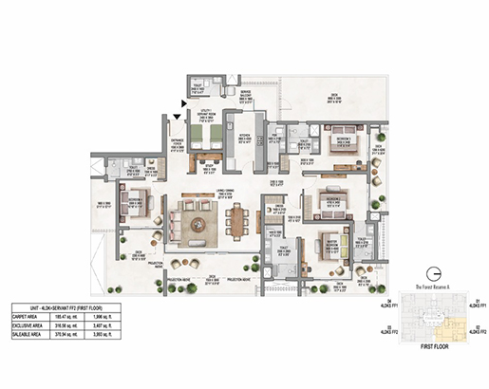
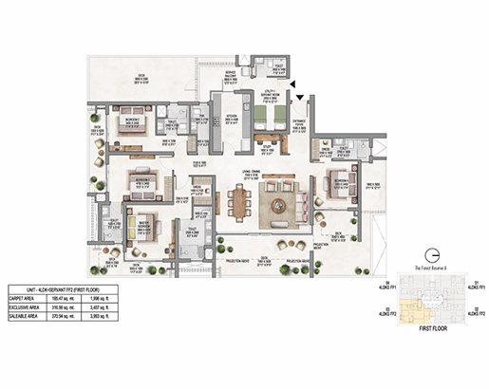
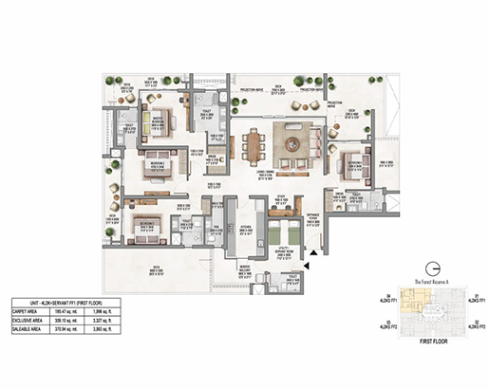
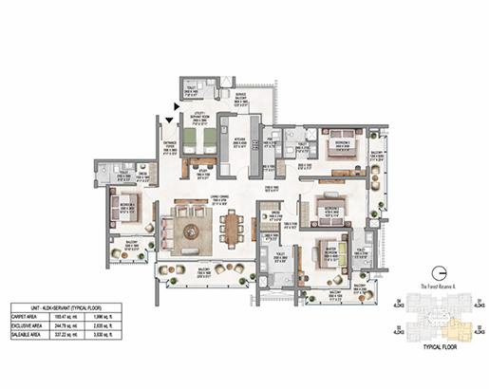
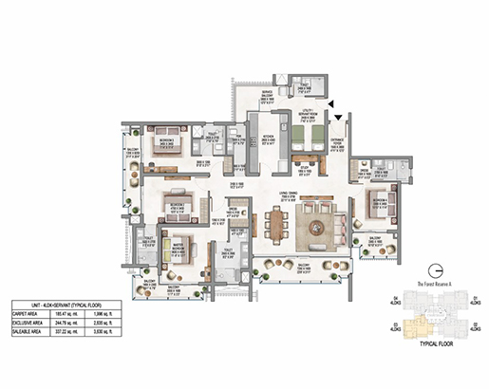
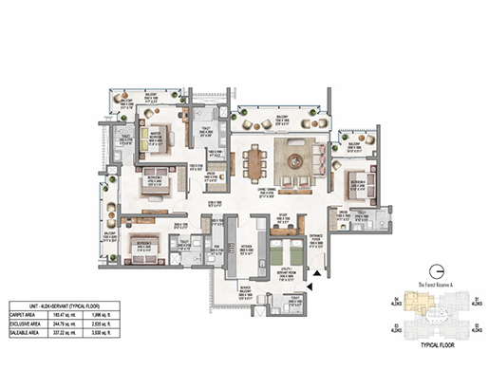
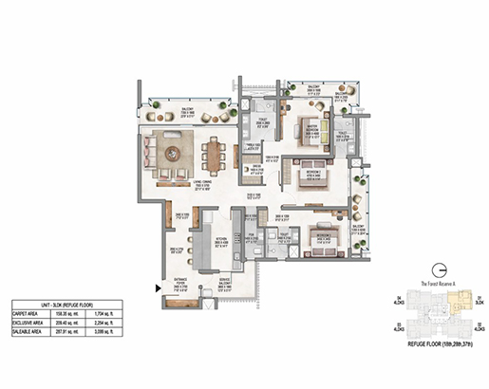
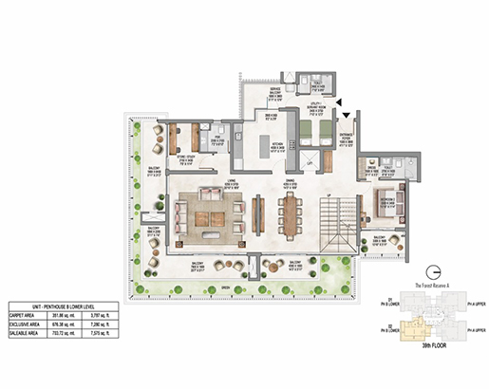
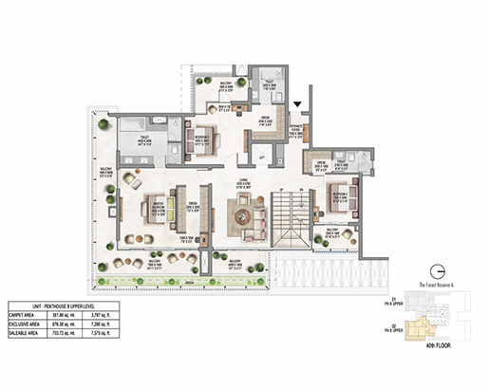
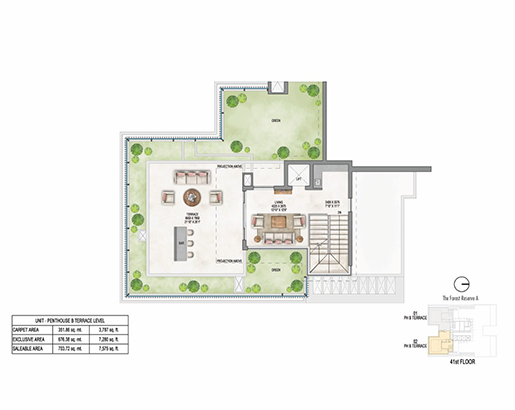
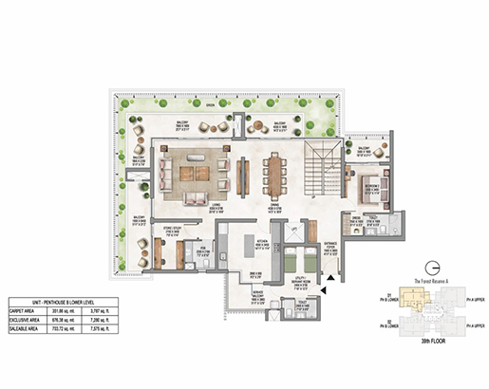
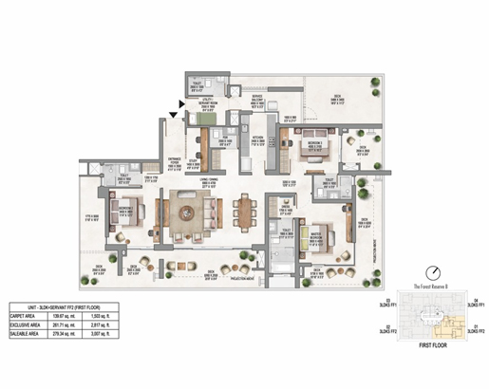
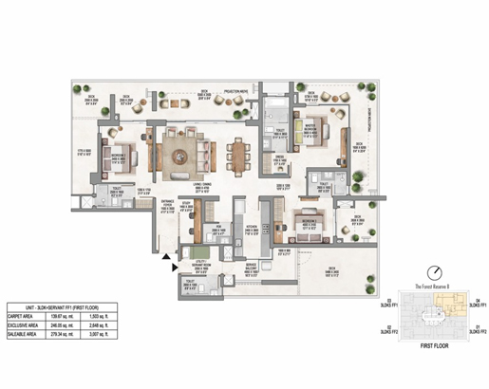
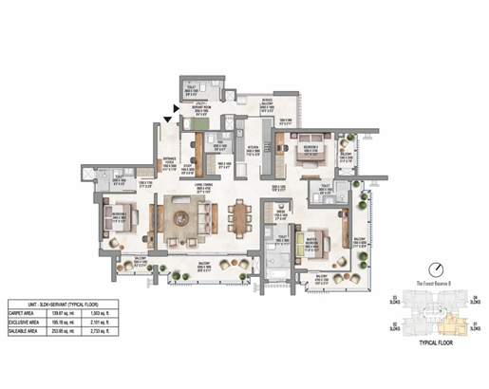
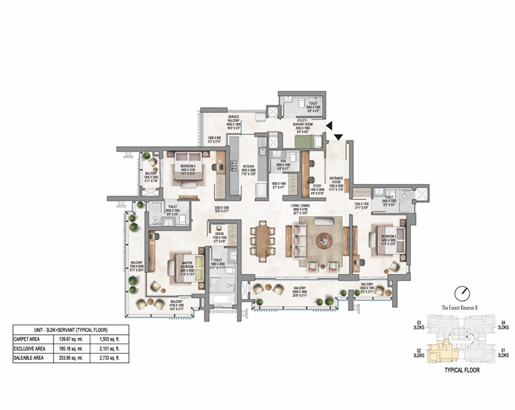
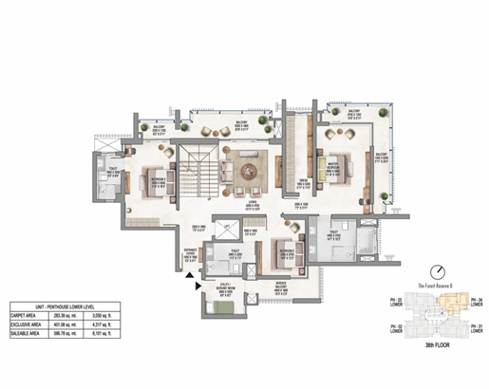
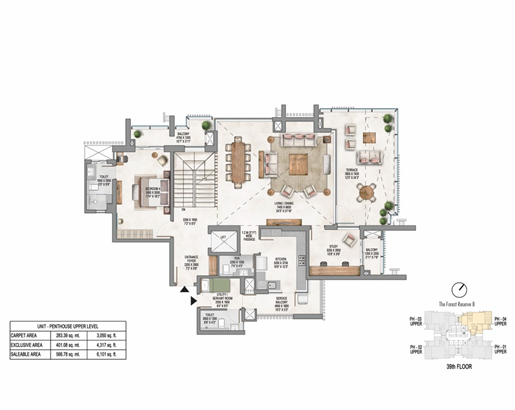
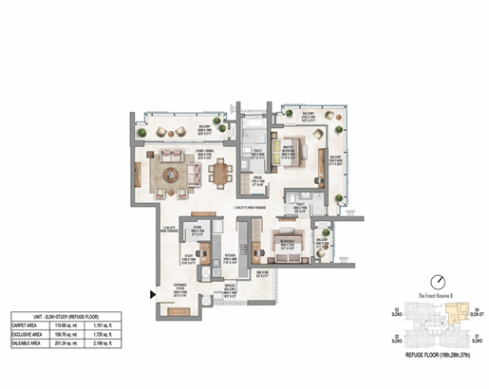
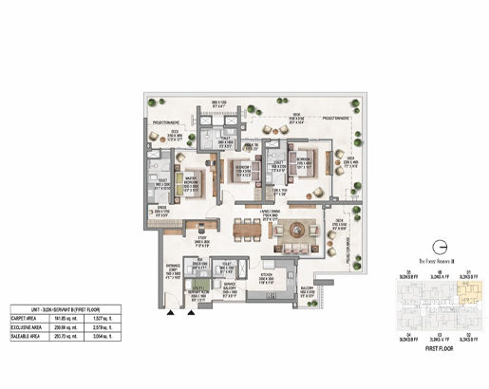
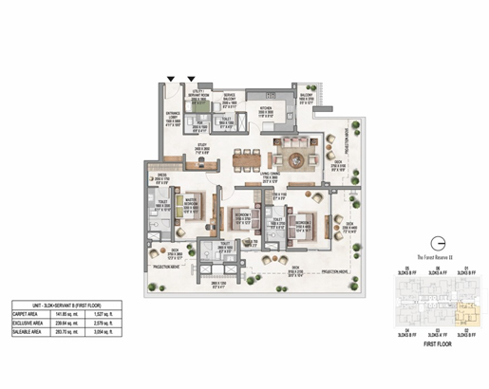
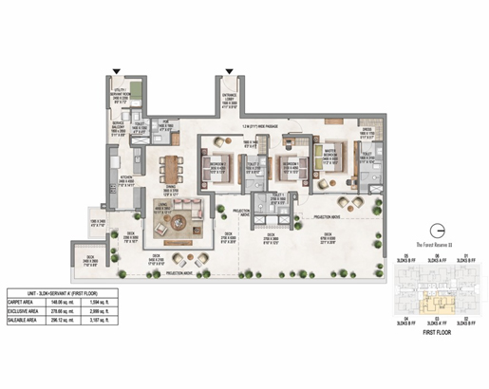
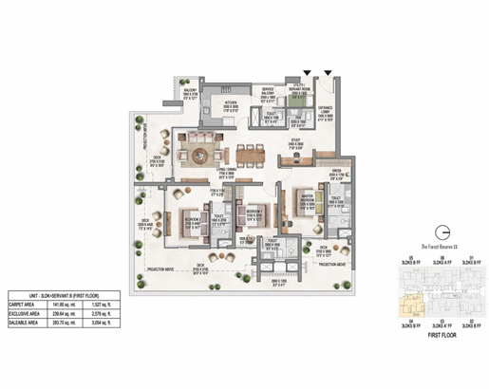
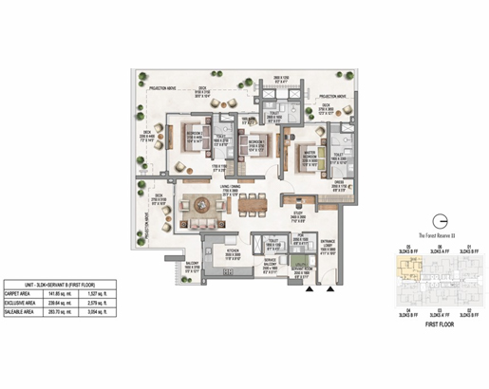
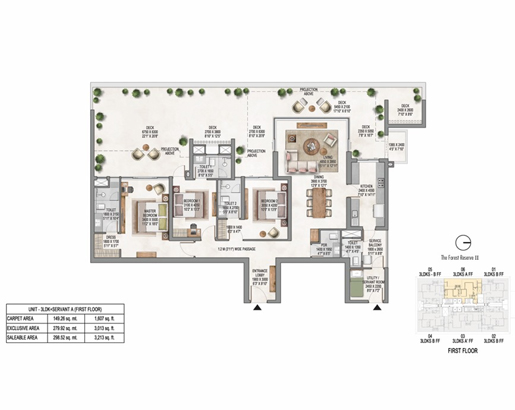
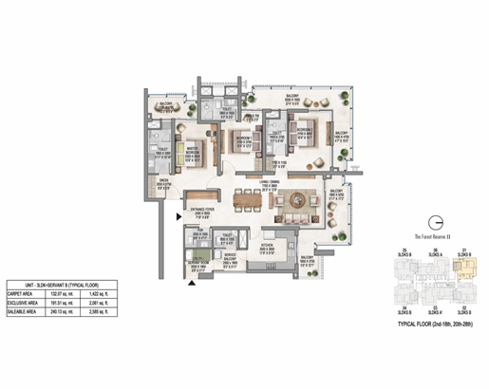
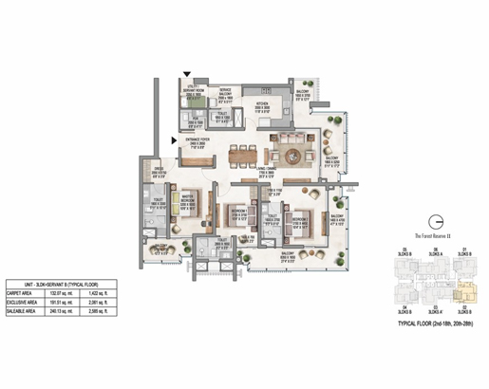
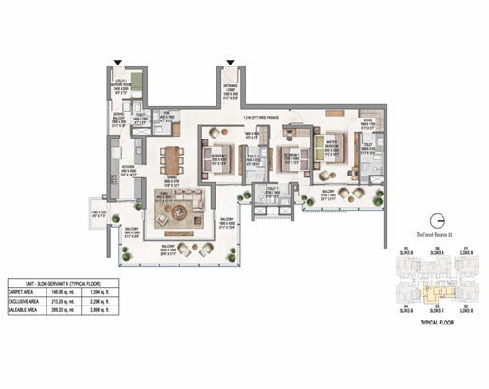
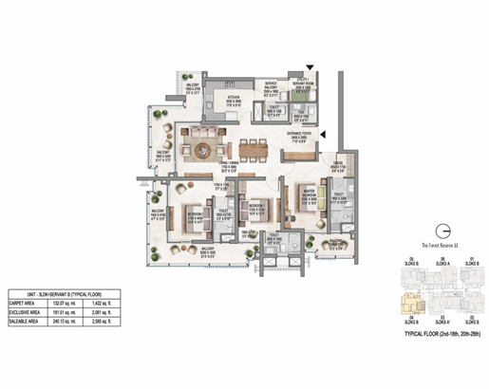
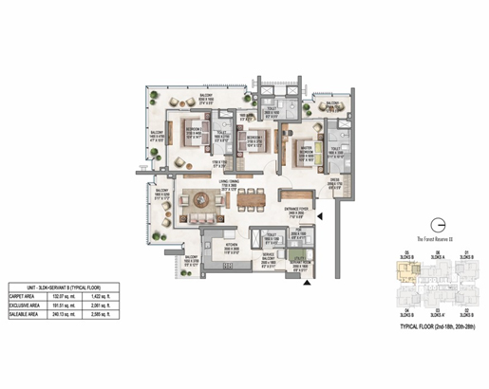
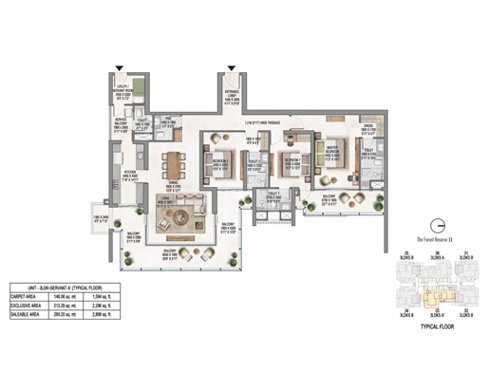
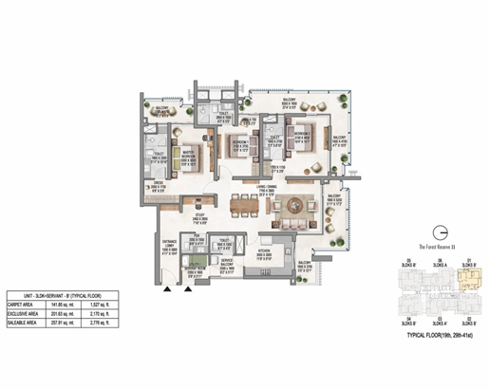
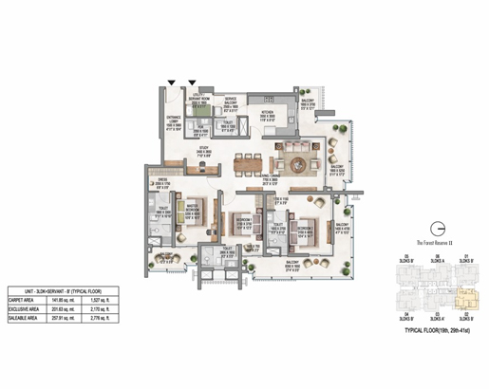
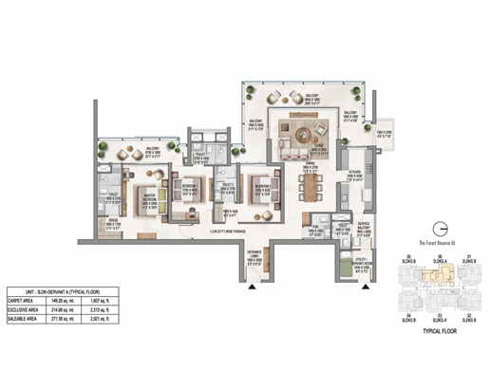
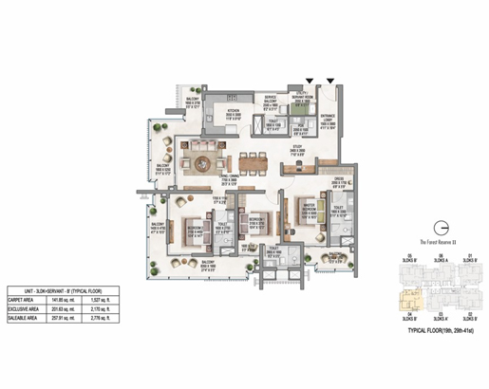
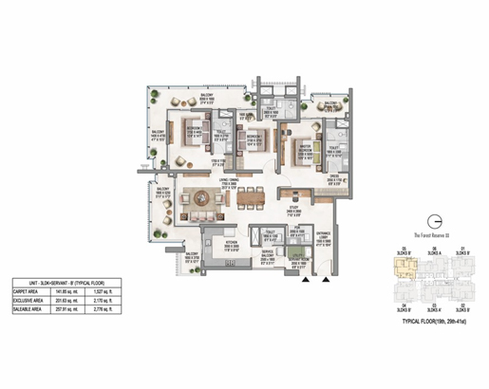
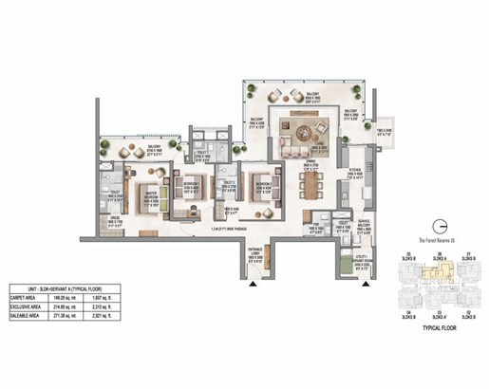
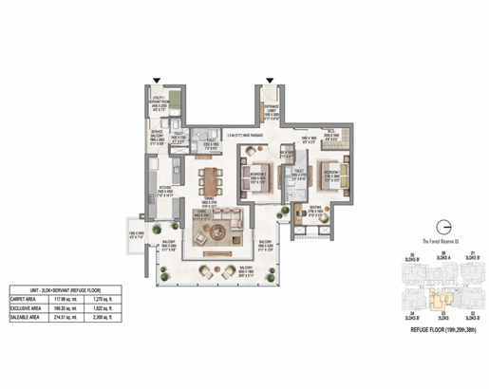
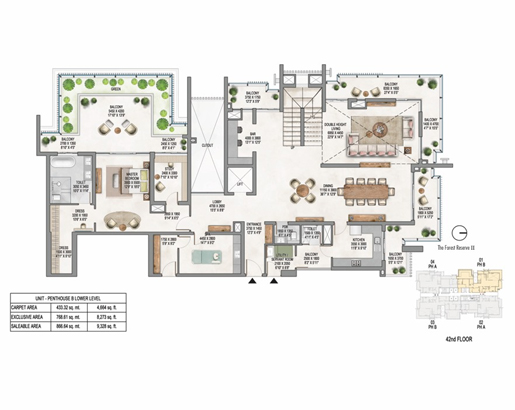
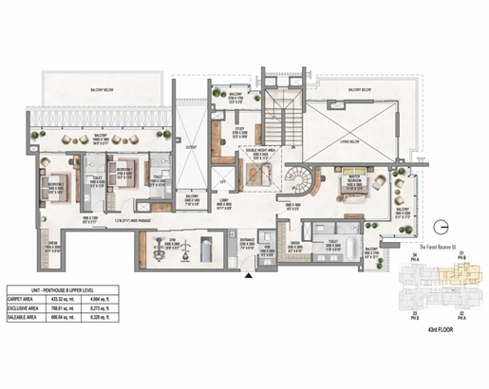
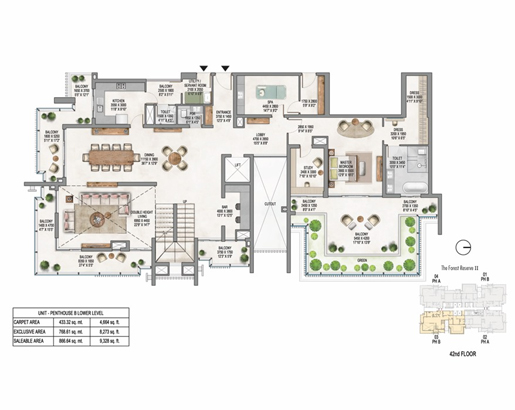
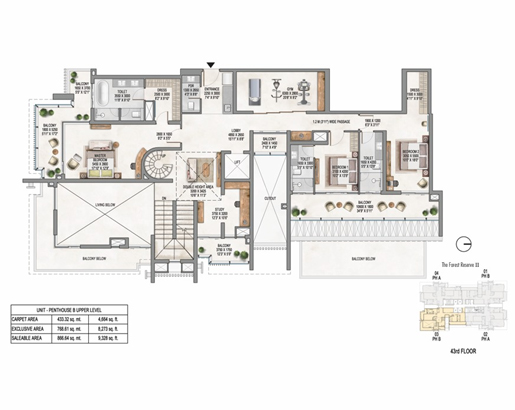
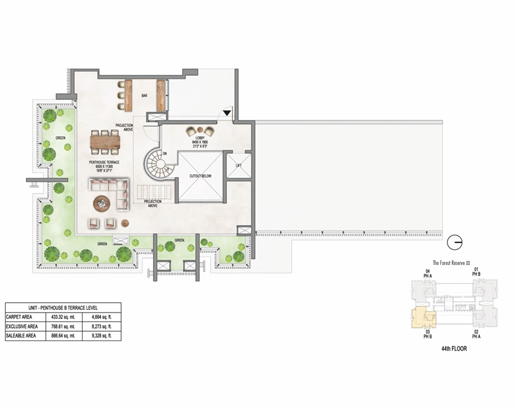
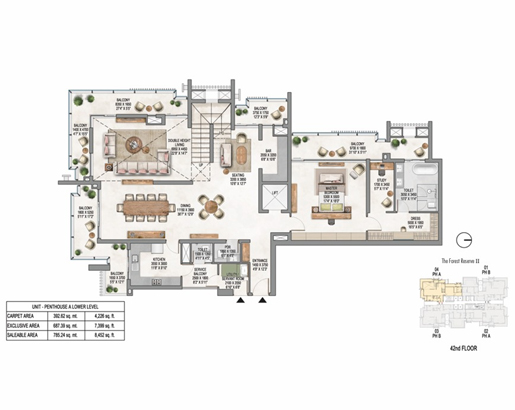
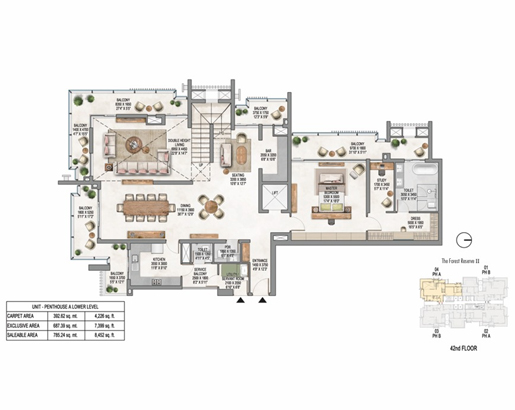
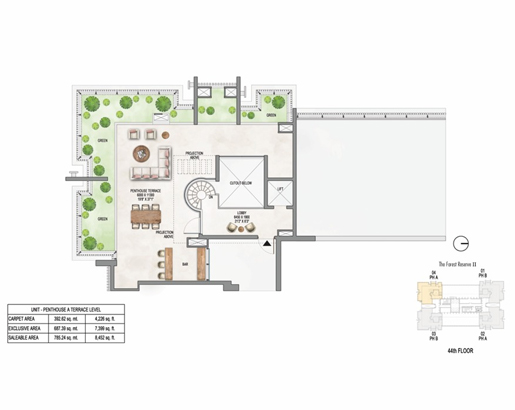
Step Into Your Future Home
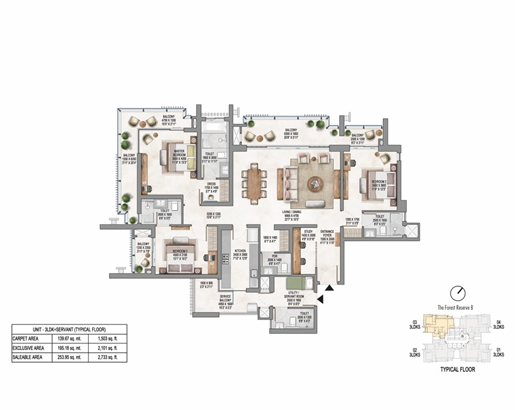
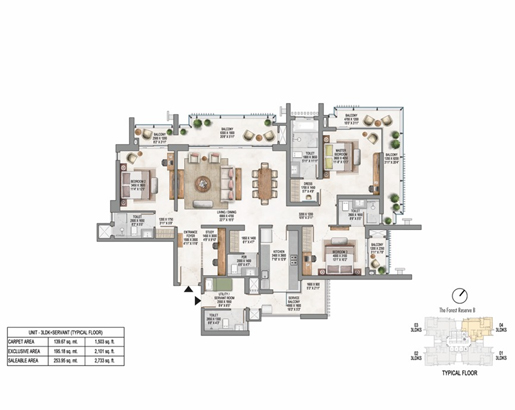
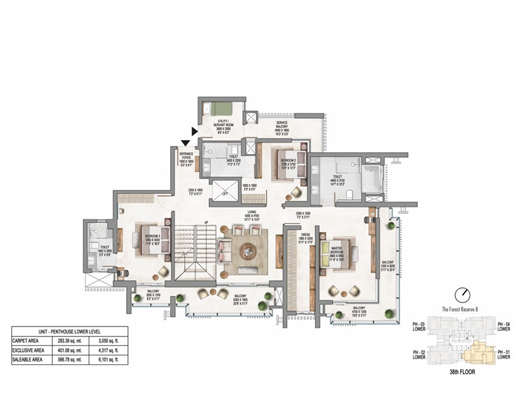
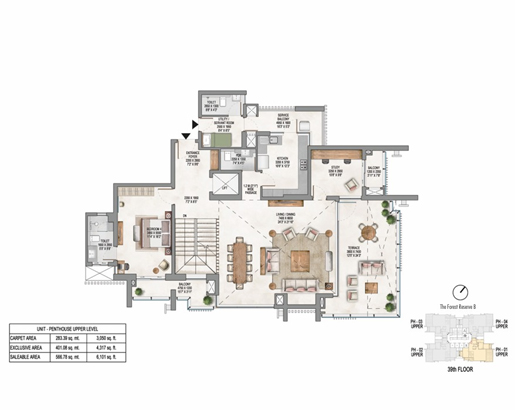
Homes Designed Around You
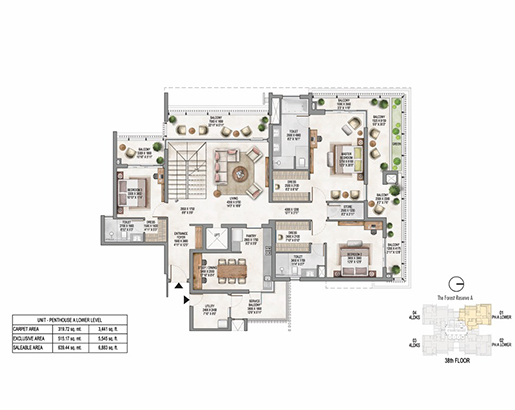
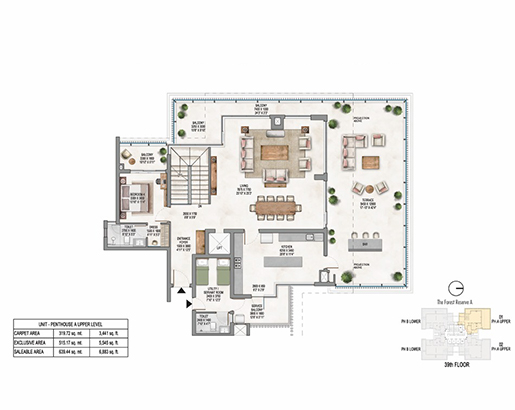
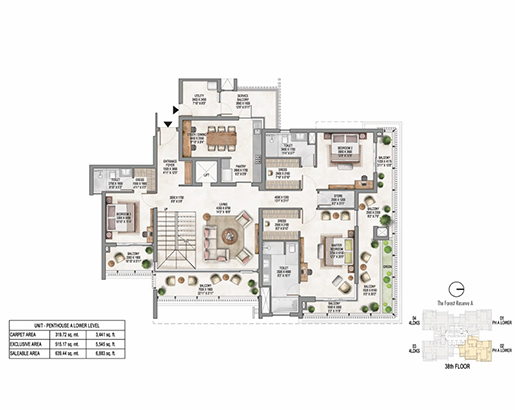
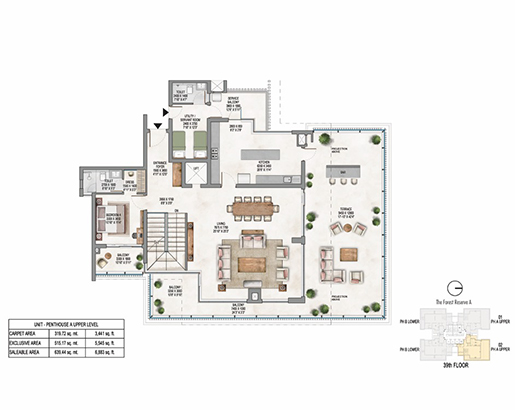
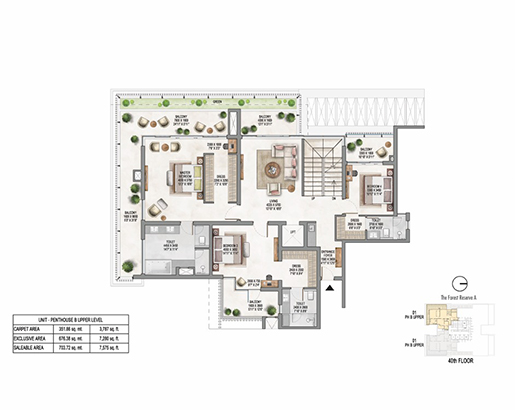
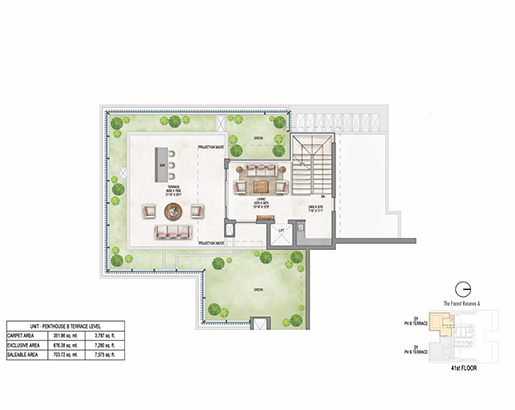
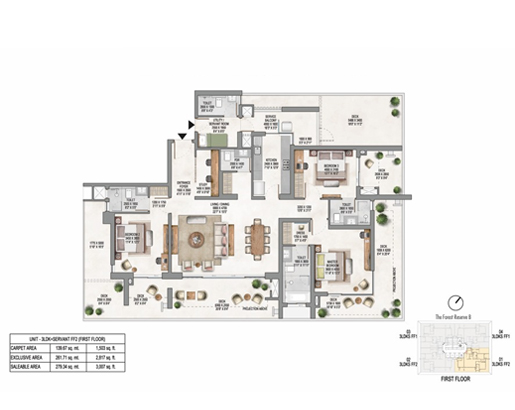
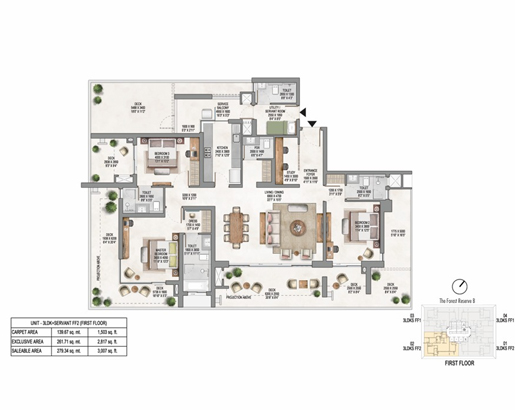
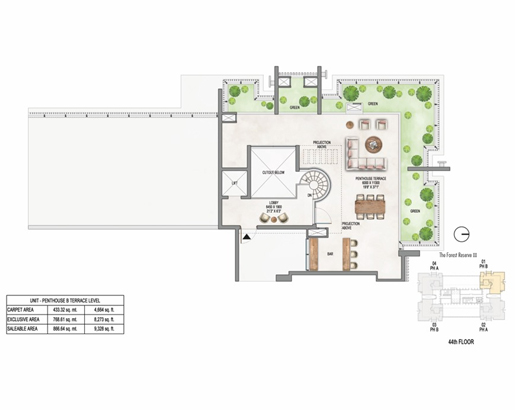
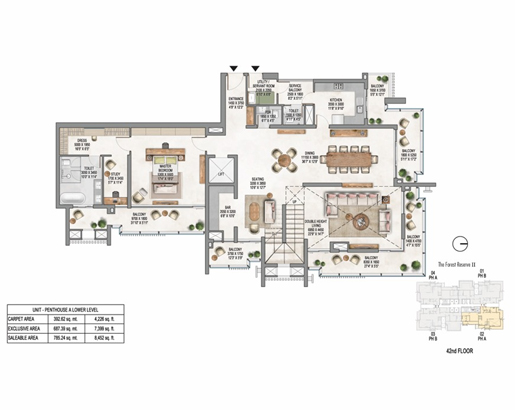
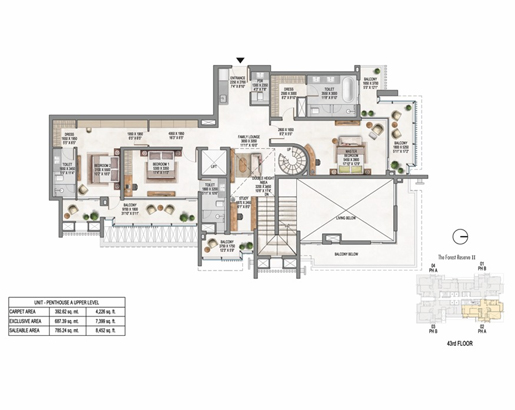
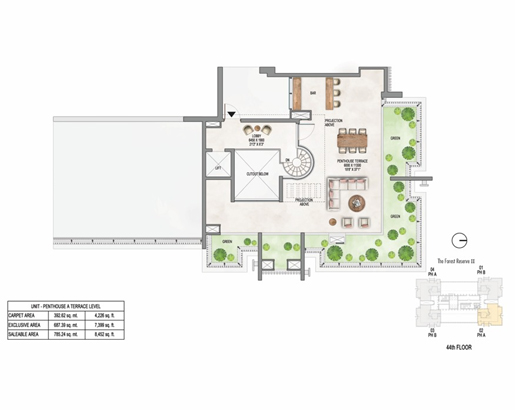
Floorplan Options
The Forest Reserve A
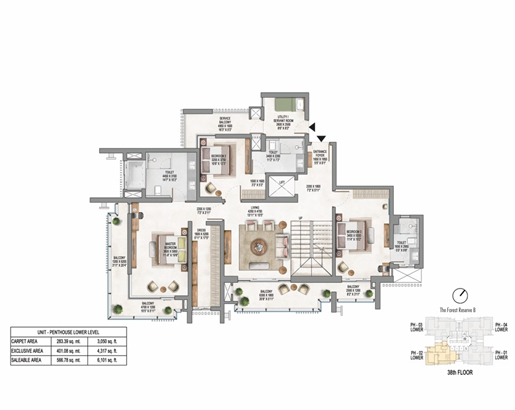
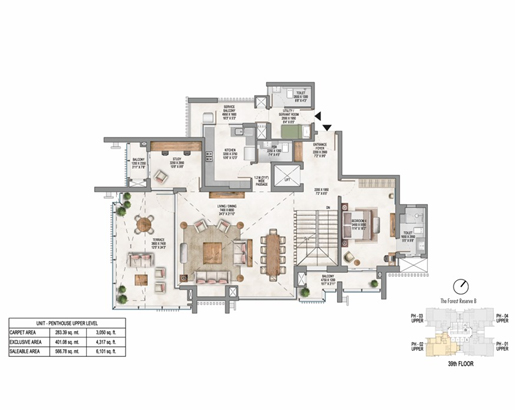
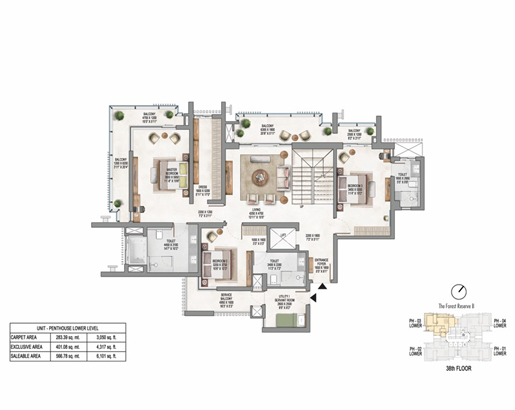
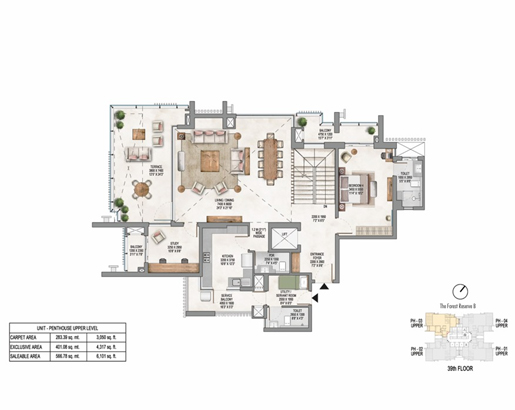
The Forest Reserve B
The Forest Reserve II
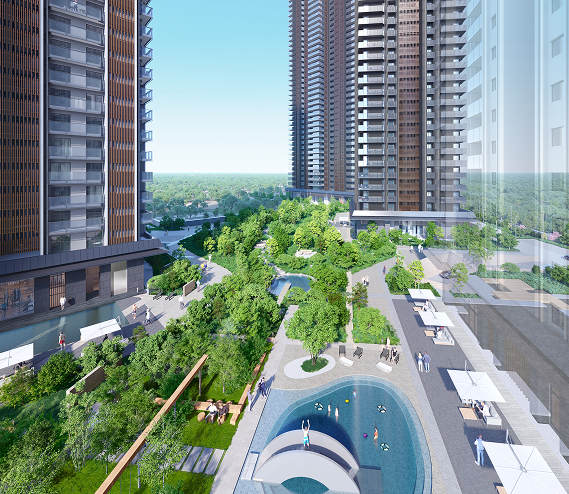
 Project Amenities
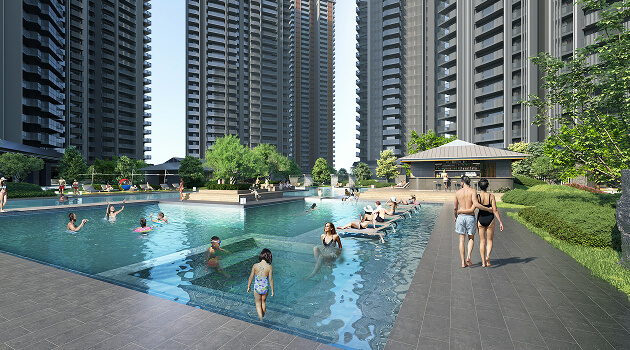
POOL BAR
Unwind at Krisumi’s elegant pool bar with refreshing drinks and serene vibes.

OUTDOOR gazebo
Relax at the outdoor gazebo with serene surroundings and peaceful vibes.

WATERSCAPE
Enjoy the calming waterscape with serene views and relaxing ambiance.

MULTIPURPOSE HALL
Host gatherings in the multipurpose hall with modern amenities and flexible space.

AMPHITHEATRE
Host gatherings and events in a versatile, well-designed space.

KID’S STREAM
Enjoy playful moments at the kid’s stream with fun water activities.

KID’S WATER PARK
Have fun at the kid’s water park with safe and playful water features.

KID'S PLAY AREA
A safe and vibrant space for kids to play, explore, and enjoy.

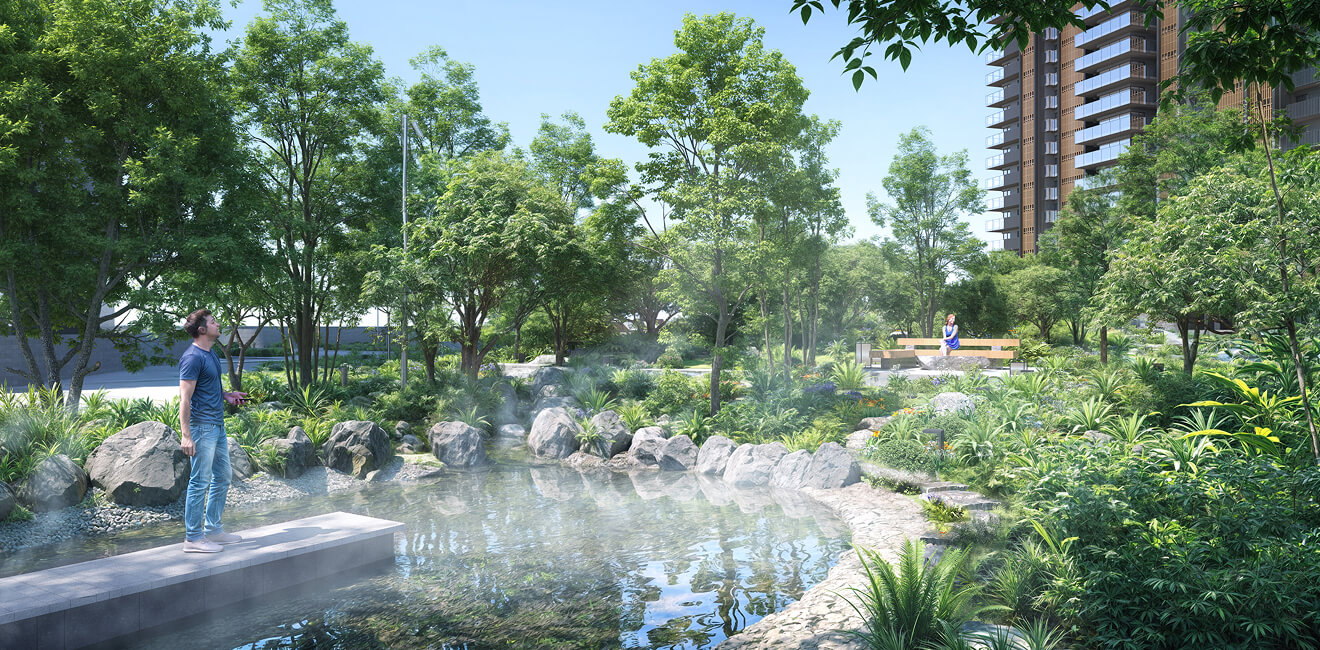
MIST POND
Relax by the mist pond with a calm and refreshing ambiance.

RESTING PLACE
Unwind at the resting place with peaceful surroundings and comfort.

SOURCE FOUNTAIN
Enjoy the source fountain with soothing water flow and serene vibes.
Exclusive To Forest Reserve

Stay fit at the gym with modern equipment and energizing vibes.

A sleek lap pool designed for uninterrupted, refreshing swims.

Private Dining Room for intimate, exclusive dining
Specifications 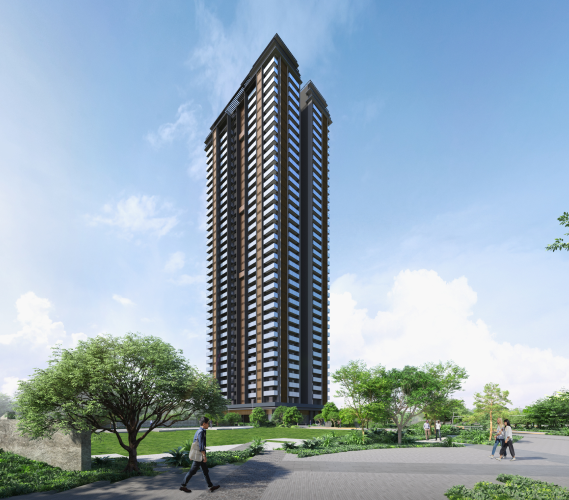
Structure
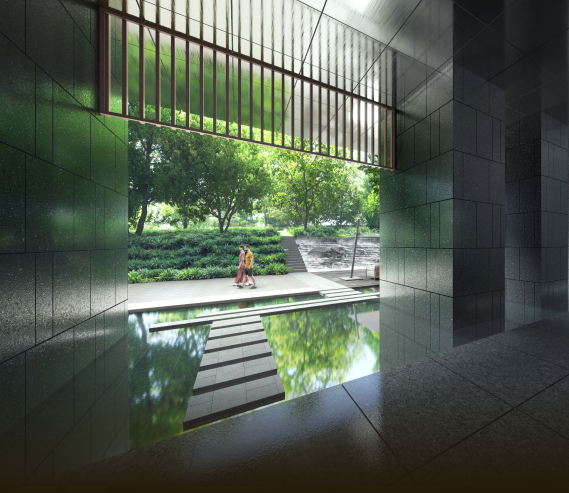
Finishing
Brands Used
Location | LOCATION | APPROX. DRIVE TIME* |
|---|---|
| IGI Airport | 35-45 mins |
| Cyber City | 25-30 mins |
| Dwarka | 30-35 mins |
| IFFCO Chowk | 20-25 mins |
| Ambience Mall | 25-30 mins |
| Najafgarh Road | 45 mins |
| Medanta Hospital | 0-25 mins |
| Hero Honda Chowk | 10-15 mins |
| Rajiv Chowk | 15-20 mins |
| DPS School | 30-35 mins |
| Huda City Centre | 25-30 mins |
| Fortis Hospital | 28-30 mins |
| Delhi | 40-45 mins |
*Approx. drive time under normal traffic conditions.

 Sustainability Features

Water Management
Rainwater harvesting, water recycling, and low-flow fixtures help reduce water usage efficiently.

Energy Efficiency
LED lighting, solar power for common areas, and optimized design ensure lower energy consumption.

Sustainable Materials
Eco-friendly, low-emission materials and durable finishes support long-term sustainability.
Crafted by Japanese Excellence
Need we say more?
Japanese Architectural Designer: Nikken Sekkei, No. 1 Architects in Japan
Japanese Interior Designer: A.N.D, Nomura Co. Ltd.
Japanese Project Management: Nikken Sekkei Construction Management, Inc.
Japanese Quality Control: Nikken Sekkei Construction Management, Inc.
Need We Say More?
Frequently Asked Questions
01
What makes Krisumi different from other luxury developments?
Krisumi stands apart through its unique blend of Japanese craftsmanship and Indian sensibility. Every home is designed with precision, quality, and attention to detail that elevates everyday living.
02
What makes Krisumi different from other luxury developments?
Krisumi stands apart through its unique blend of Japanese craftsmanship and Indian sensibility. Every home is designed with precision, quality, and attention to detail that elevates everyday living.
03
What makes Krisumi different from other luxury developments?
Krisumi stands apart through its unique blend of Japanese craftsmanship and Indian sensibility. Every home is designed with precision, quality, and attention to detail that elevates everyday living.
04
What makes Krisumi different from other luxury developments?
Krisumi stands apart through its unique blend of Japanese craftsmanship and Indian sensibility. Every home is designed with precision, quality, and attention to detail that elevates everyday living.
05
What makes Krisumi different from other luxury developments?
Krisumi stands apart through its unique blend of Japanese craftsmanship and Indian sensibility. Every home is designed with precision, quality, and attention to detail that elevates everyday living.
06
What makes Krisumi different from other luxury developments?